We realise lighting solutions with the benefit of our integrated project management – from the initial planning to operation & management, we combine the necessary expertise and appropriate materials into a well-rounded portfolio – application-oriented, standard-compliant, cross-interface and economically sustainable.
02.1
Production
Whether new construction or refurbishment, we bring optimal and efficient lighting conditions to all kinds of manufacturing operations. From the foundry to precision engineering, our project-engineering know-how and a well-rounded luminaire portfolio allow us to serve almost every field of application.
02.2
Logistics, Warehousing & Parking
From conventional to fully automated warehouse management, we define the right lighting and control solution. Low-maintenance, standardised and matched to the users — without unnecessary complexity in servicing and maintenance.
02.3
Retail
With a carefully selected product range, we offer functional and economical lighting solutions for the most diverse applications. In doing so, we rely on durable, repairable products with attractive terms and the ability to specifically adapt proven standard solutions to project-specific requirements.
02.4
Offices & Training Rooms
Visually understated yet with the latest lighting technology, we bring easy-to-install comfort to your offices. With standardised control technology, autonomously operating as well as intuitively operable solutions can additionally be integrated.
02.5
How a project runs
In production and logistics, lighting must not hold up operations, neither during the conversion nor afterwards. We therefore plan from the workflow and schedule delivery and installation within the time windows that operations allow.
- 01
Site visit and usage analysis We record the existing installation and clarify with the company which visual tasks occur where, from the assembly line to order picking. From this we derive illuminance levels, zones and operating hours for every area.
- 02
Lighting calculation and variants We calculate halls and rooms to SN EN 12464-1 and outdoor areas to SN EN 12464-2. We compare the variants by light points, connected load and energy demand to SIA 387/4, so that the decision is based on figures.
- 03
Defining the controls We determine which zones switch by presence, daylight or time schedule, and how the luminaires fit into an existing DALI control system. Operation stays simple enough for the site team to manage without specialist knowledge.
- 04
Parts lists and pre-assembly For every axis or zone we draw up a project-specific parts list and prepare the luminaires exactly as the installer needs them. They are delivered pre-palletised and in project packaging, timed to the construction sequence.
- 05
Installation during operation We brief the installers, support the installation on site and agree the stages with plant management. Where necessary, we engineer mounting units for existing support systems or Ex zones.
- 06
Acceptance and maintenance After commissioning we measure the lighting at the workstations and hand over complete documentation. Because the luminaires can be repaired, replaceable components and assured spare-part management keep the installation running throughout its service life.
02.6
Standards we design to
SN EN 12464-1 applies to indoor workplaces. The SECO guidance on Ordinance 3 to the Employment Act refers to it, so its values count as minimum values rather than recommendations. For production, warehousing, retail and offices, the standard sets illuminance, uniformity, glare limitation and colour rendering for each type of area. Since the 2021 edition, the required illuminance rises by one or two steps where, for instance, very small details must be recognised or errors have high follow-up costs. Our article explains how these context modifiers of the 2021 edition work.
We design outdoor areas such as storage yards, industrial areas and car parks to SN EN 12464-2, the part for outdoor workplaces, a new edition of which was published in 2025. We verify the energy demand of indoor lighting to SIA 387/4. For every luminaire we check the flicker metrics PstLM and SVM, because at machines with moving parts, stroboscopic effects are more than a matter of comfort.
02.7
Funding: what qualifies and what does not
For industry and commerce, ProKilowatt is of interest mainly for refurbishments. Indoor lighting qualifies if its specific electricity demand after refurbishment is below the ProKilowatt maximum value, which lies halfway between the limit value and the target value of SIA 387/4:2023. The grant is at least CHF 20,000 and no more than 30% of the investment, and the payback period must be at least four years. Outdoors, car parks and industrial and storage areas qualify as outdoor workplaces, generally with control via daylight or person or vehicle detection.
ProKilowatt does not fund new buildings: measures directly linked to a new building or replacement building are excluded, as are measures required by law. Other funding for energy or CO2 savings, for example from the canton, municipality or utility, cannot be combined with it, and orders may only be placed after the funding decision. We have summarised the ProKilowatt 2026 eligibility conditions in detail. For smaller refurbishments below the ProKilowatt threshold, Lightbankplus is an option, with up to 30% of the investment or CHF 30,000 per project.
02.8
From our projects
Hägendorf · December 2023
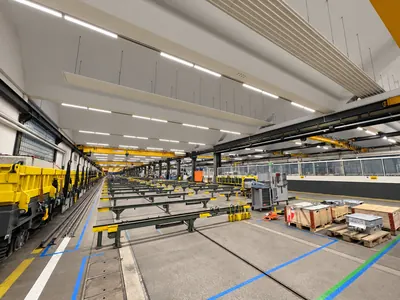
SBB Rail Technology Center In the SBB workshop hall in Hägendorf we integrated 432 light-line inserts into the DALI control already in place, without touching the existing infrastructure. The luminaires arrived pre-assembled, pre-palletised and with a parts list for each axis, and were installed within the specified time window. With 21% fewer light points, energy demand falls by 130 MWh.
- Area
- 8'370 m²
- Energy saved
- 130 MWh
- Light point reduction
- 21 %
Kaiseraugst · September 2022
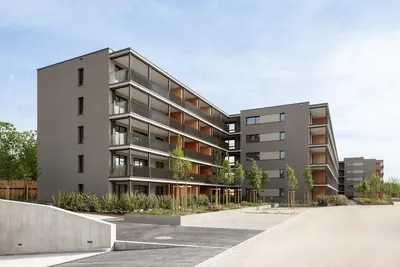
Römerpark Housing Development For the Römerpark housing development in Kaiseraugst we reviewed variants based on the existing planning until product, application and budget fitted together. For all 1'137 luminaires we documented that they comply with the standards and meet the energy requirements. Deliveries followed the pace of construction, with project-specific parts lists.
- Area
- 9'000 m²
- Control system
- DALI
- Project duration
- 12 months
02.9
Your contact
For industrial and commercial companies as well as owners of housing developments, Beat Hohler is the direct point of contact, from the first site visit to handover. This covers the lighting calculation, control concept and parts lists, as well as coordinating installation with plant management and the installer.